
Sold: Aug 17, 2026 - Golf Course
Address
9040 Falcon Greens Drive, Crystal Lake, IL
Price
$ 355,000
Property Attributes
- MLS#12682426
- TypeTownhouse
- Listing Status Closed
- CountyMCHENRY
- CityCrystal Lake
- AreaCrystal Lake - Lakewood - Prairie Grove
- NeighborhoodFalcon Greens
- Zip60014
- StyleTownhouse-2 Story
- Year Built2005
- Taxes$ 8872
- Price$ 355,000
- Bedrooms3
- Full Bathrooms3
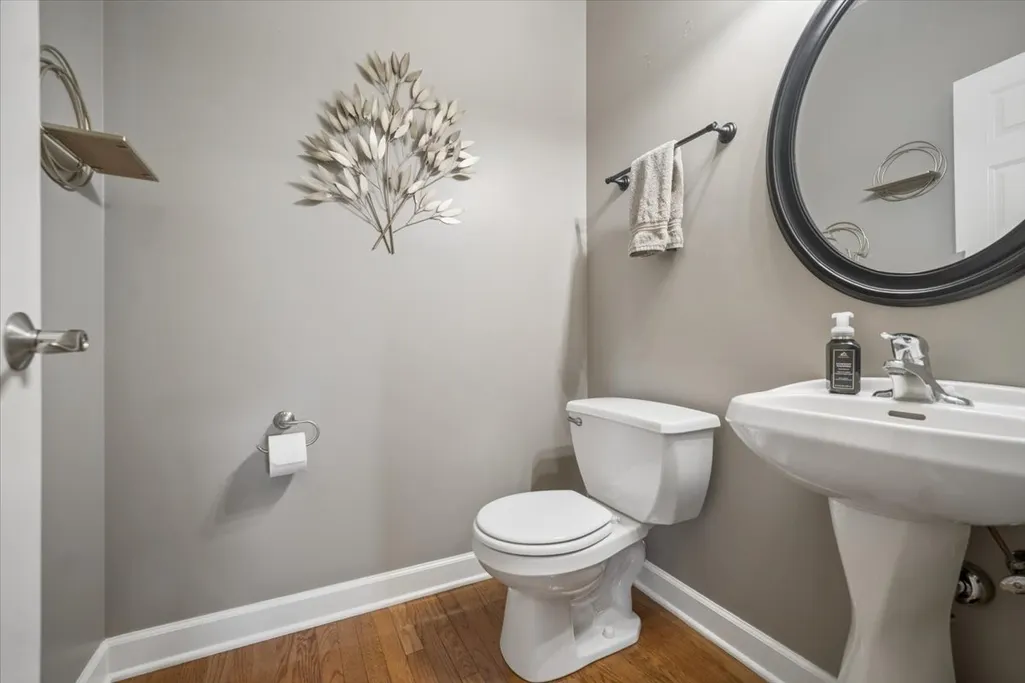
- Half Bathrooms1
- Sqr Footage2338
Data Source:
Midwest Real Estate Data (MRED)
Property Description
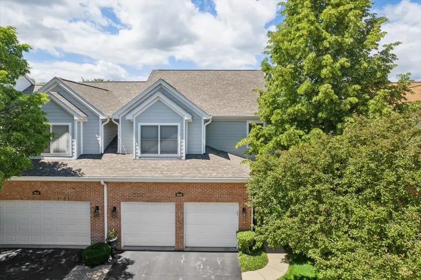
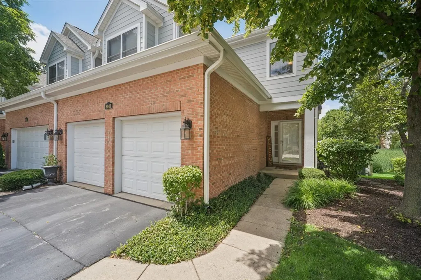
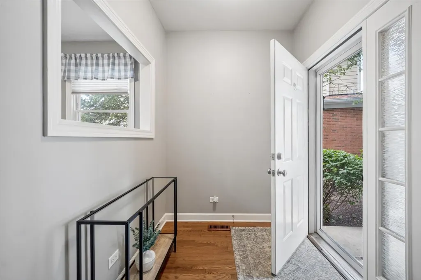
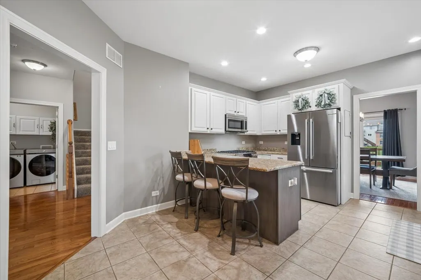
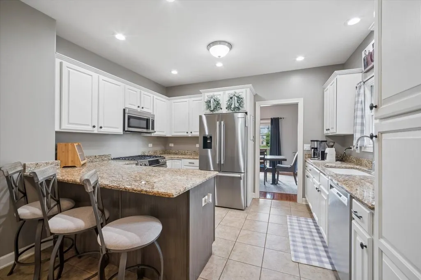
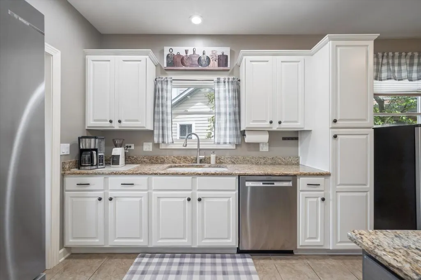
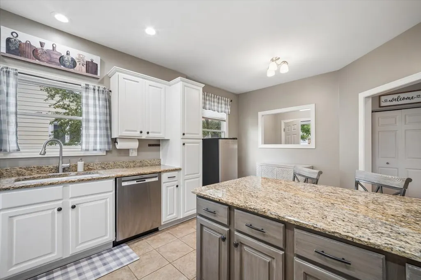
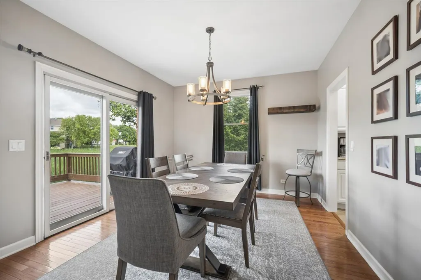
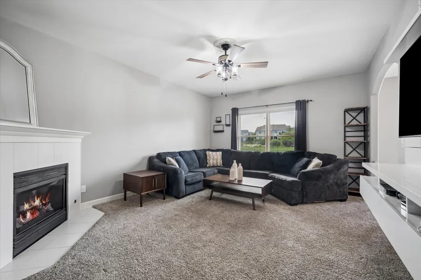
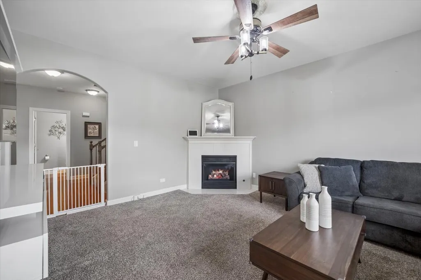
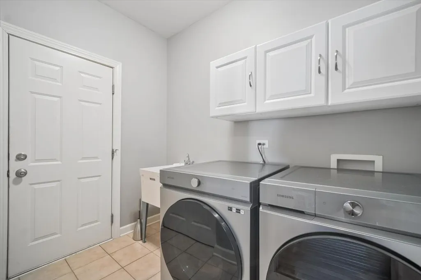
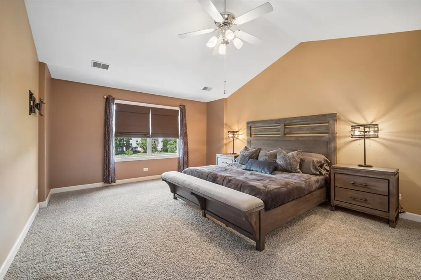
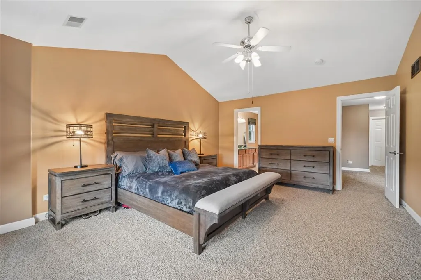
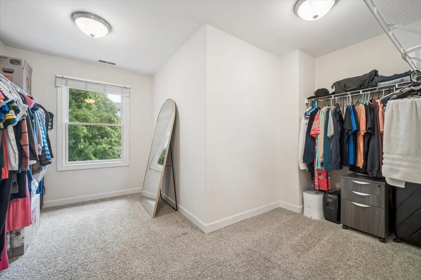
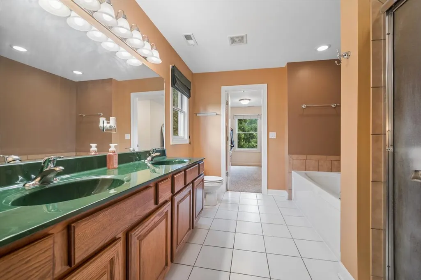
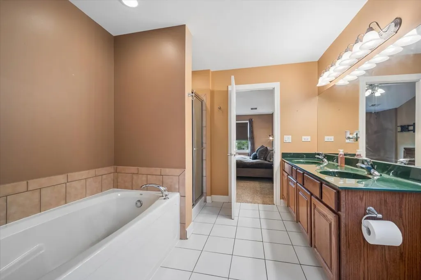
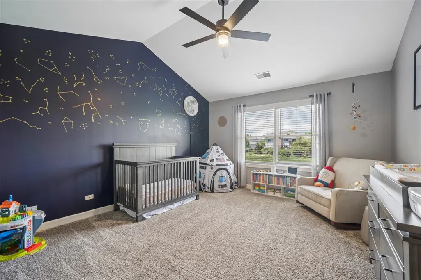
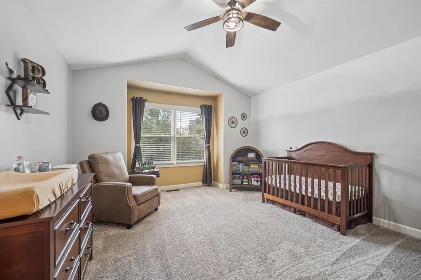
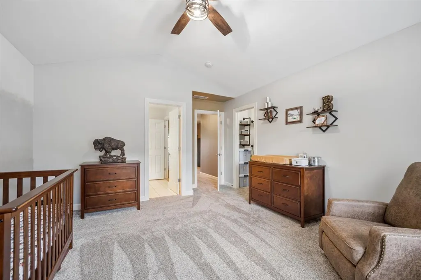
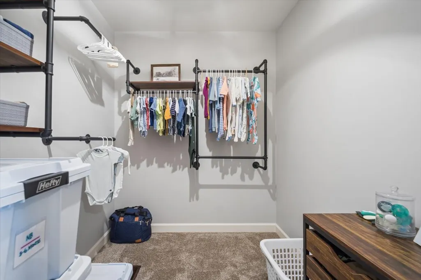
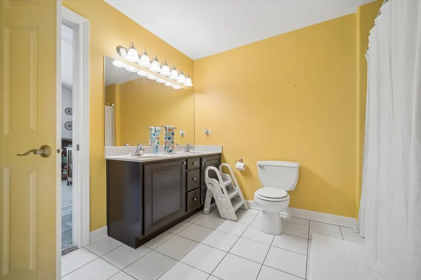
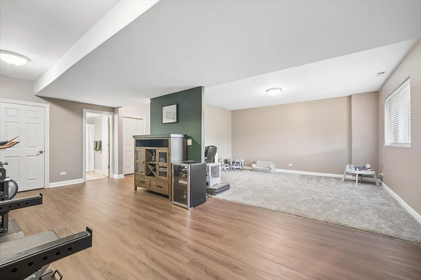
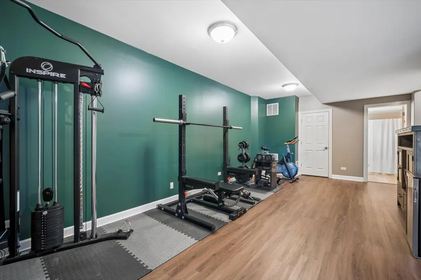
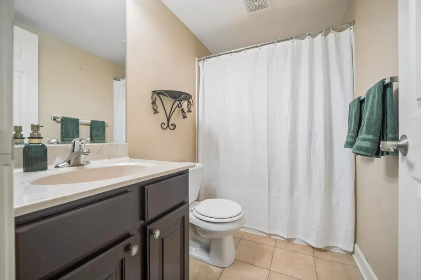
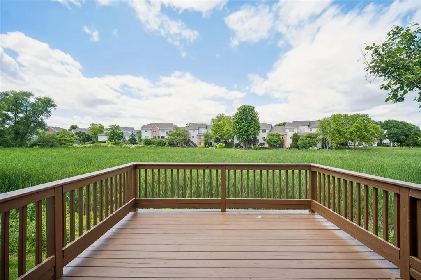
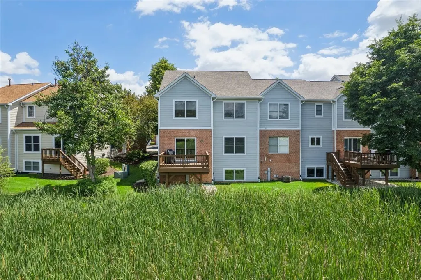
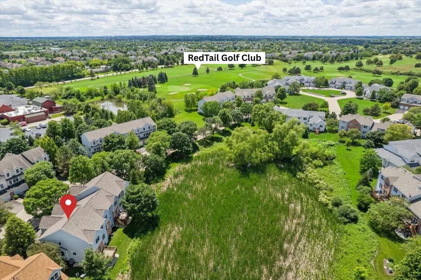
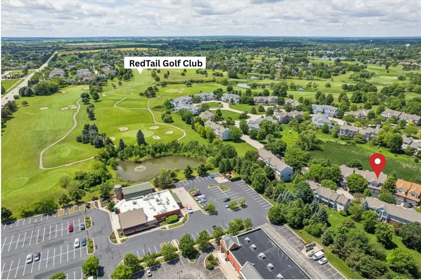
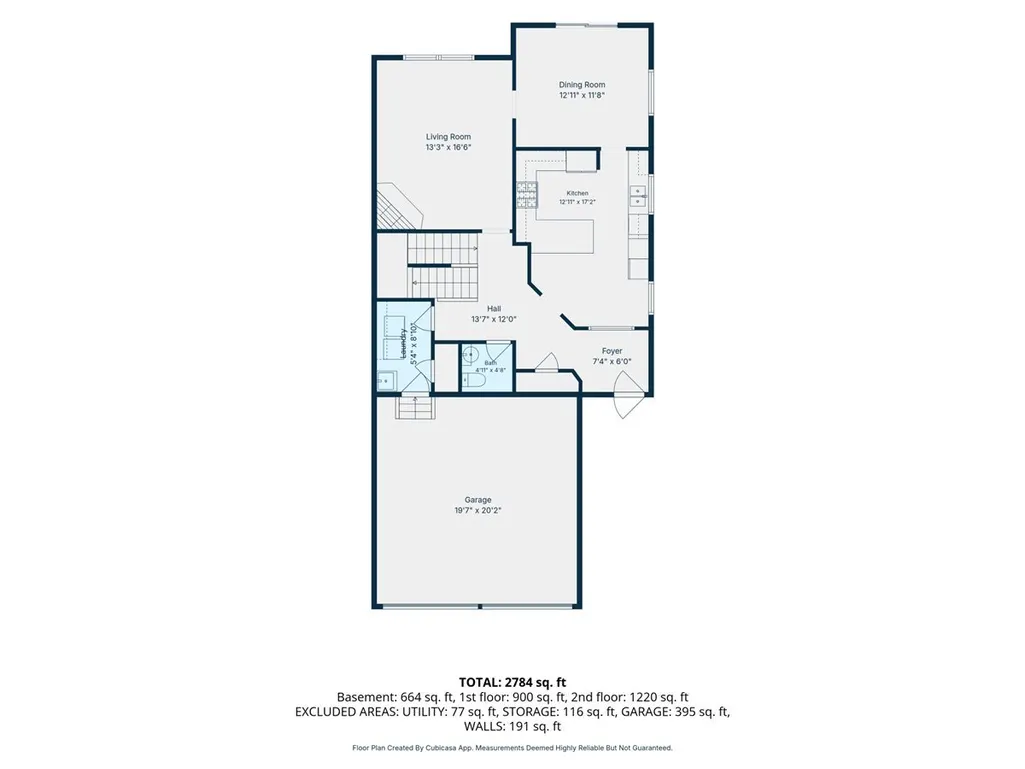
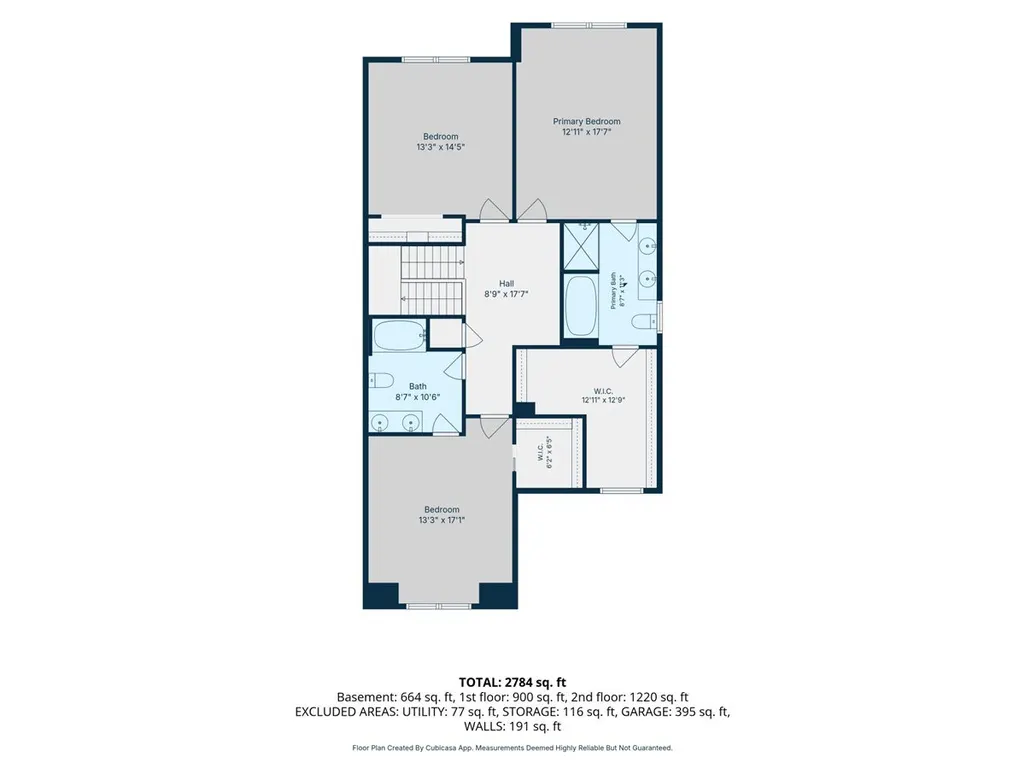
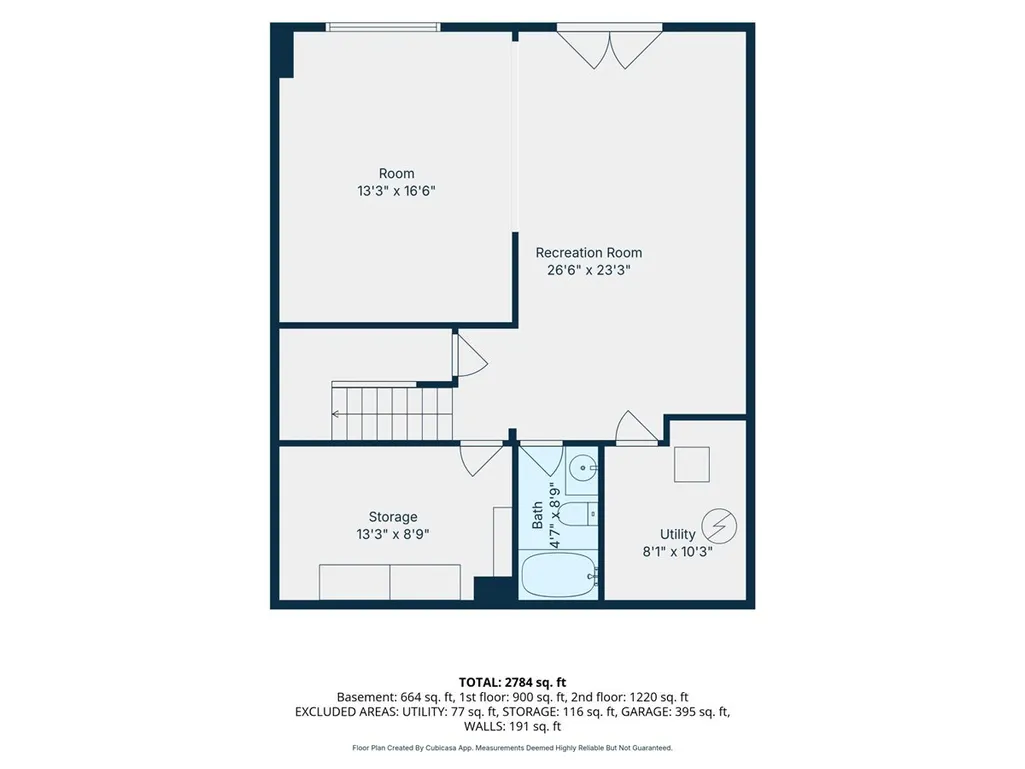
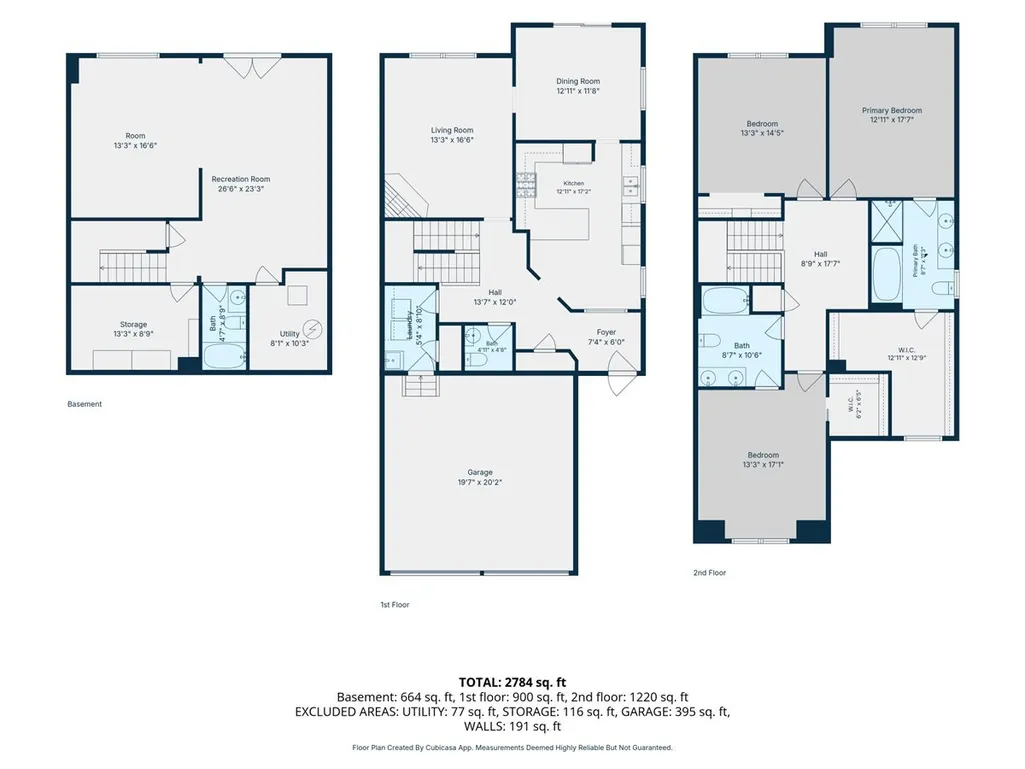
THIS EXPANSIVE END UNIT TOWNHOME CHECKS ALL THE BOXES WITH ALMOST 2,800 SQUARE FEET OF FINISHED LIVING SPACE, 3 HUGE BEDROOMS, 3.5 BATHS, FINISHED ENGLISH BASEMENT, ON TREND DECOR, MANY RECENT IMPROVEMENTS, AND SECLUDED LOCATION BACKING TO NATURE! ~ Gorgeous white kitchen with large breakfast bar, granite countertops, high end Bosch stainless steel appliances (new in 2022), and roomy table space ~ Enormous vaulted bedrooms including primary suite with private bath and UNBELIEVABLE WALK-IN CLOSET ~ 2nd floor landing/loft with murphy bed ~ Convenient main floor laundry has Samsung washer and dryer (new in 2022) and utility sink ~ FINISHED BASEMENT with full bath offers tons of possibilities for recreation room, media room, crafts/hobbies, home office(s), home gym, and/or playroom ~ 2 car attached garage ~ LARGE DECK overlooking scenic wildlife area ~ New disposal 2026 ~ Updated sump pump system 2025 ~ New furnace 2024 ~ New A/C 2024 ~ New roof done by HOA 2022 ~ New water heater 2022 ~ New video doorbell 2022 ~ New storm door 2022 ~ Newer carpeting in several rooms ~ Fresh paint in several rooms ~ .5 miles to RedTail Golf Club ~ 2 miles to Randall Road shopping, restaurants, and conveniences ~ 3.5 miles to brand new Lakewood Meadows Park ~ 4 miles to Northwestern Huntley Hospital ~ 5 miles to Woodstock Metra ~ 6 miles to Pingree Road Crystal Lake Metra ~ 6 miles to Algonquin Commons ~ Easy I-90 expressway access ~ SO MUCH BIGGER THAN IT LOOKS! ~ FANTASTIC PRIVACY! ~ TOWNHOME LIVING WITH THE FEEL OF A SINGLE FAMILY HOME!
| Price History |
|---|
General Features
| Cooling | Central Air |
|---|---|
| Appliances | Range,Microwave,Dishwasher,Refrigerator,Washer,Dryer,Disposal,Humidifier |
| New Construction | No |
| Year Built | 2005 |
| Elementary School | West Elementary School |
| High School | Crystal Lake Central High School |
| Middle/Junior High School | Richard F Bernotas Middle School |
| Association Fee Includes | Insurance,Exterior Maintenance,Lawn Care,Snow Removal |
| Township | Grafton |
| Elementary School District | 47 |
| Living Area | 2338 |
| Pets Allowed | Cats OK,Dogs OK |
| County | McHenry |
| Property Type | Residential |
| Middle/Junior School District | 47 |
| Assoc Fee Paid Per | Monthly |
| Subdivision Name | Falcon Greens |
| Sewer | Public Sewer |
| Total Rooms | 9 |
| Electric | Circuit Breakers |
| Standard Status | Closed |
| City | Crystal Lake |
| Status | Closed |
| Sub Type | Townhouse-2 Story |
| Close Price | 355000 |
| Possession | Closing |
| HOA Fee | 245 |
| Tax Annual Amount | 8872 |
| Tax Year | 2025 |
| Full Baths | 3 |
| Heating | Natural Gas,Forced Air |
| Construction Materials | Vinyl Siding,Brick |
| Property Type | Attached Single |
| Directions | Randall to Ackman(west) to Red Tail to Falcon Greens Drive to 9040 on right |
| MLS Area | Crystal Lake / Lakewood / Prairie Grove |
| Garage Spaces | 2 |
| Ownership | Fee Simple w/ HO Assn. |
| High School District | 155 |
Interior Features
| Total Fireplaces | 1 |
|---|---|
| Total Bedrooms | 3 |
| Bedrooms Possible | 3 |
| Total Baths | 4 |
| Basement | Finished,Full,Daylight |
| Interior Amenities | Cathedral Ceiling(s),Storage,Walk-In Closet(s) |
| Bathroom | Separate Shower,Double Sink |
| Laundry Features | Washer Hookup,In Unit,Sink |
| Total Stories | 2 |
| Room Type | Foyer,Recreation Room,Storage,Loft,Walk In Closet,Utility Room-Lower Level |
| Fireplace Features | Gas Log |
| LivingAreaSource | Other |
| Flooring | Hardwood |
| Half Baths | 1 |
| Total Number of Units | 3 |
Exterior Features
| Other Equipment | Ceiling Fan(s),Sump Pump,Backup Sump Pump; |
|---|---|
| Street Suffix | Drive |
| Model | EVERGREEN |
| Street Name | Falcon Greens |
| Lot Dimensions | 32X63 |
| ModificationTimestamp | 2026-08-20T08:59:02.992Z |
| Parking Features | Asphalt,Garage Door Opener,Yes,Garage Owned,Attached,Garage |
| Days on Market | 5 |
| Total Parking | 2 |
| Waterfront Y/N | No |
| Water Source | Public |
Amenities
- Foreclosure
- Views
- Short Sale
- New Construction
- Adult 55+
- Lease To Own
- No HOA Fees
- Furnished
- Pets
- Primary On Main
- Air Conditioning
- Seller Finance
- Green
- Fixer Upper
- Horse
- Golf
- Fireplace
- Deck
- Garage
- Basement
- Pool
Property vs Townhouse Average in 60014
Price
Taxes
Year Built
 Midwest Real Estate Data (MRED) All information deemed reliable but not guaranteed. All properties are subject to prior sale, change or withdrawal. Neither listing broker(s) or information provider(s) shall be responsible for any typographical errors, misinformation, misprints and shall be held totally harmless. Listing(s) information is provided for consumer's personal, non-commercial use and may not be used for any purpose other than to identify prospective properties consumers may be interested in purchasing. The data relating to real estate for sale on this website comes in part from the Internet Data Exchange program of the Multiple Listing Service. Real estate listings held by brokerage firms other than Elgin may be marked with the Internet Data Exchange logo and detailed information about those properties will include the name of the listing broker(s) when required by the MLS. Copyright ©2026 All rights reserved.Based on information submitted to the MLS GRID as of September 15, 2026 4:45 AM UTC All data is obtained from various sources and may not have been verified by broker or MLS GRID. Supplied Open House Information is subject to change without notice.
Data is updated as of September 15, 2026 4:45 AM UTC
Midwest Real Estate Data (MRED) All information deemed reliable but not guaranteed. All properties are subject to prior sale, change or withdrawal. Neither listing broker(s) or information provider(s) shall be responsible for any typographical errors, misinformation, misprints and shall be held totally harmless. Listing(s) information is provided for consumer's personal, non-commercial use and may not be used for any purpose other than to identify prospective properties consumers may be interested in purchasing. The data relating to real estate for sale on this website comes in part from the Internet Data Exchange program of the Multiple Listing Service. Real estate listings held by brokerage firms other than Elgin may be marked with the Internet Data Exchange logo and detailed information about those properties will include the name of the listing broker(s) when required by the MLS. Copyright ©2026 All rights reserved.Based on information submitted to the MLS GRID as of September 15, 2026 4:45 AM UTC All data is obtained from various sources and may not have been verified by broker or MLS GRID. Supplied Open House Information is subject to change without notice.
Data is updated as of September 15, 2026 4:45 AM UTC
 All information deemed reliable but not guaranteed. All properties are subject to prior sale, change or withdrawal. Neither listing broker(s) or information provider(s) shall be responsible for any typographical errors, misinformation, misprints and shall be held totally harmless. Listing(s) information is provided for consumer's personal, non-commercial use and may not be used for any purpose other than to identify prospective properties consumers may be interested in purchasing. The data relating
