
Sold: Jul 20, 2026
Address
824 Tallgrass Drive, Bartlett, IL
Price
$ 510,000
Property Attributes
- MLS#12679321
- TypeSingle Family
- Listing Status Closed
- CountyDUPAGE
- CityBartlett
- AreaBartlett
- NeighborhoodTallgrass
- Zip60103
- Style
- Year Built1993
- Taxes$ 9910
- Price$ 510,000
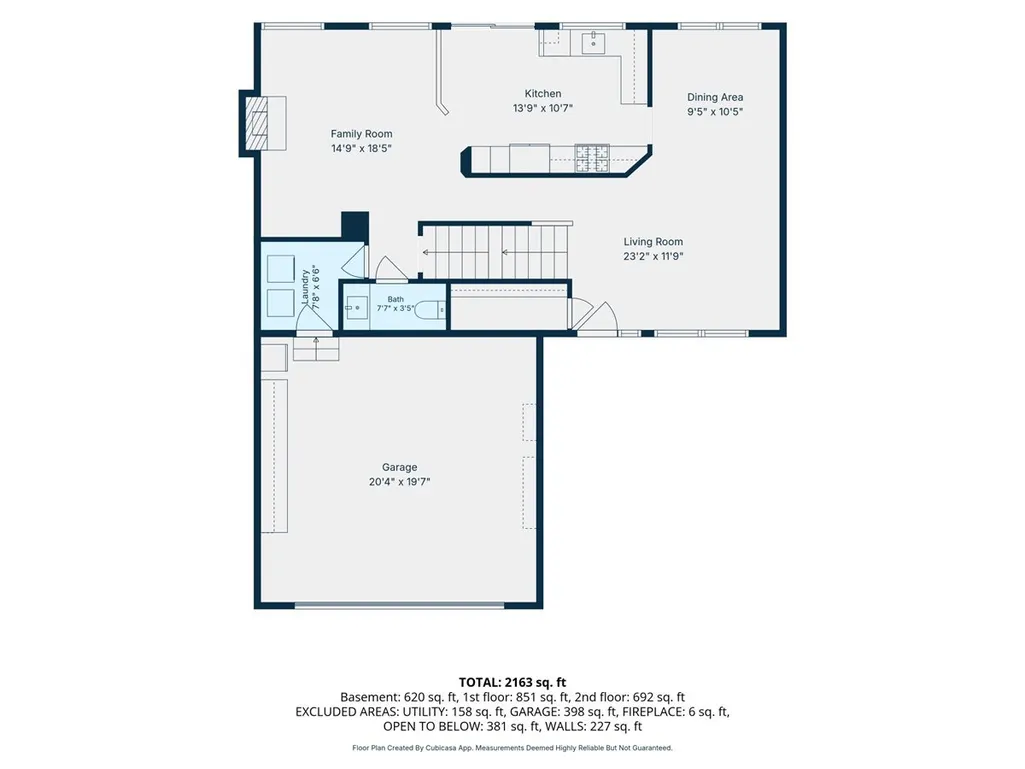
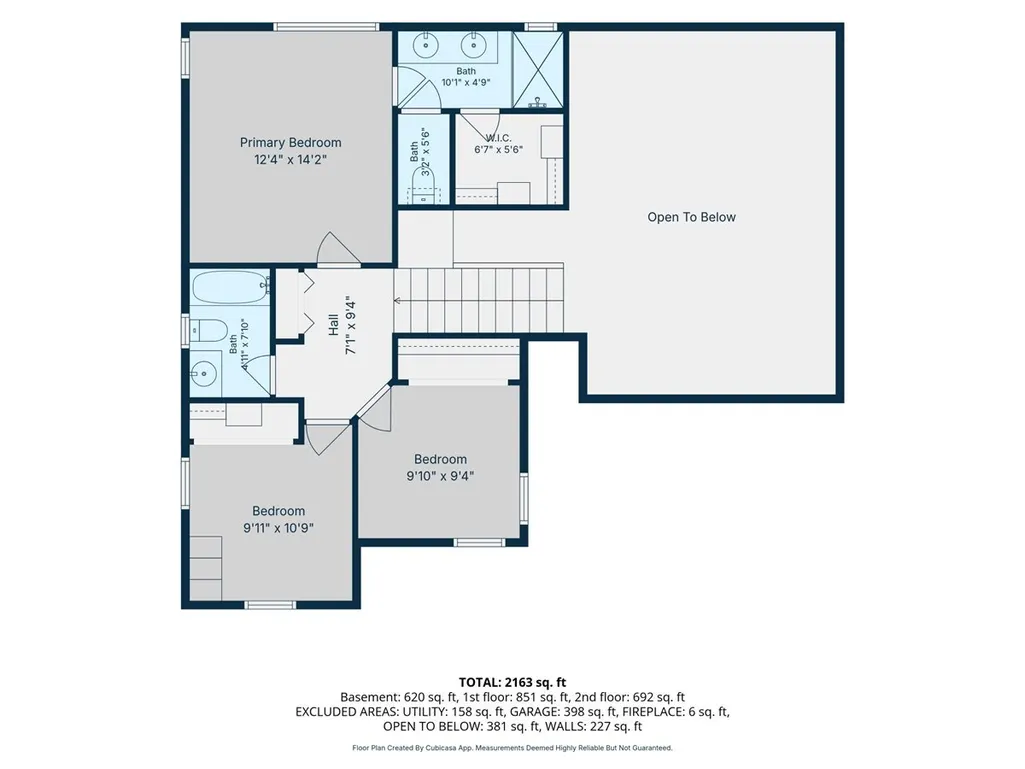
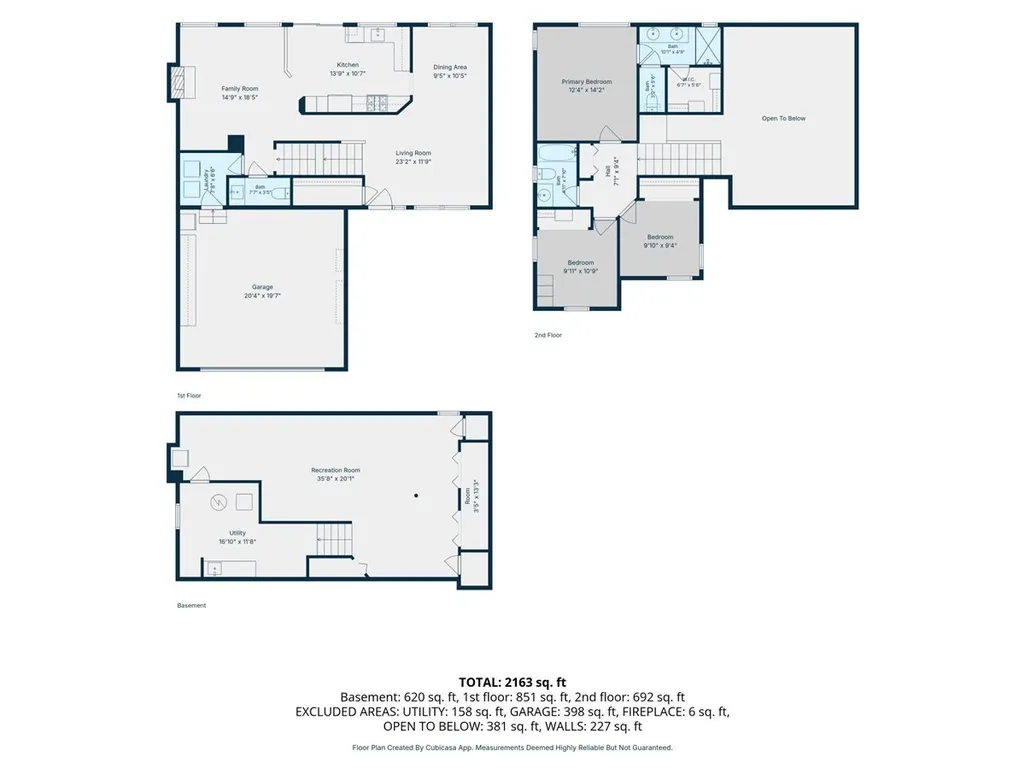
- Bedrooms3
- Full Bathrooms2
- Half Bathrooms1
- Sqr Footage1727
- Lot Size0.2 Acres
Data Source:
Midwest Real Estate Data (MRED)
Property Description
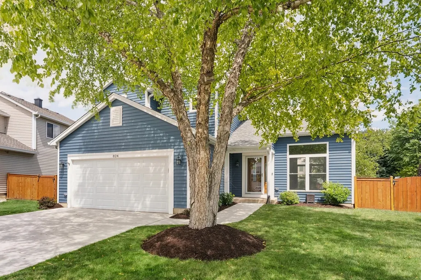
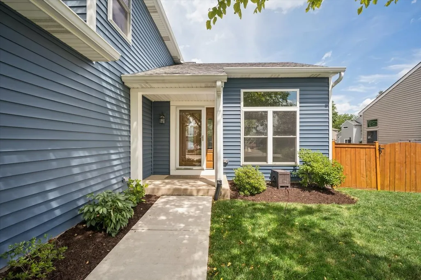
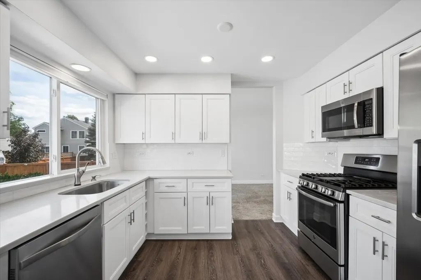
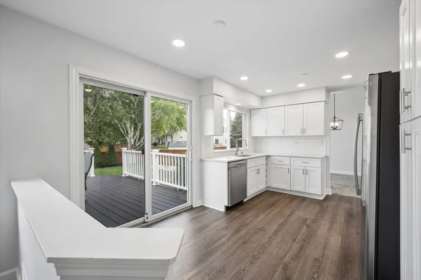
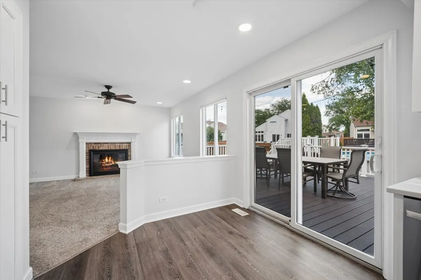
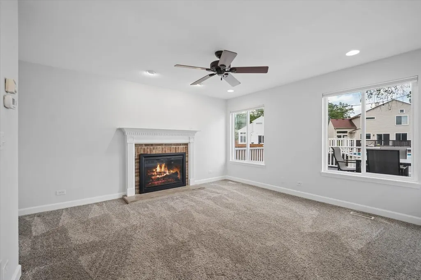
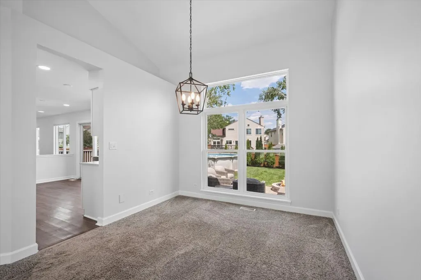
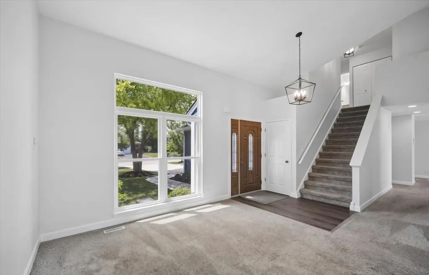
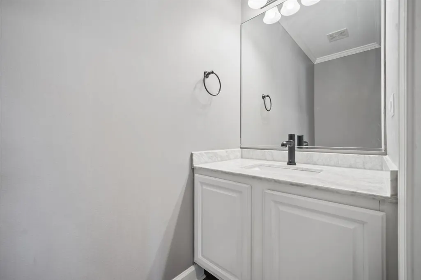
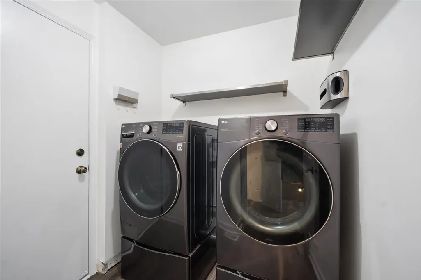
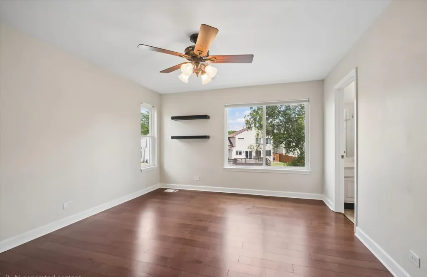
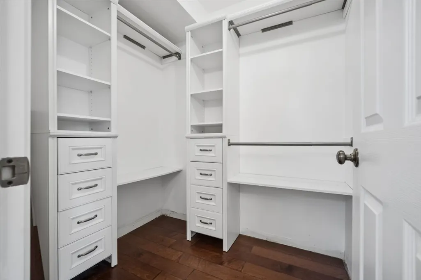
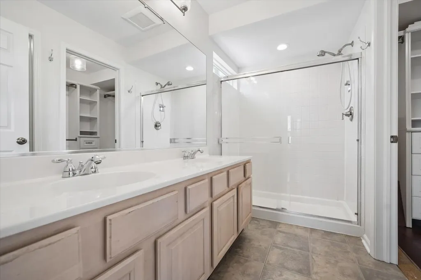
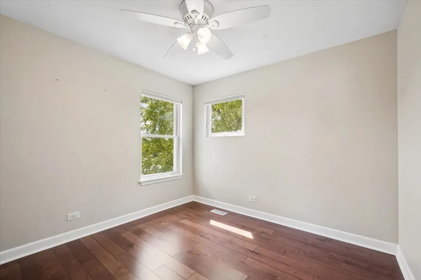
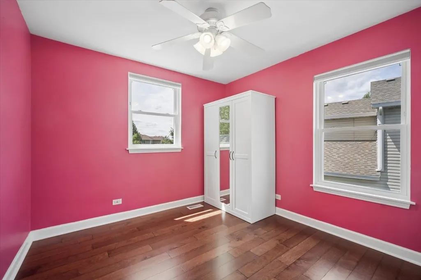
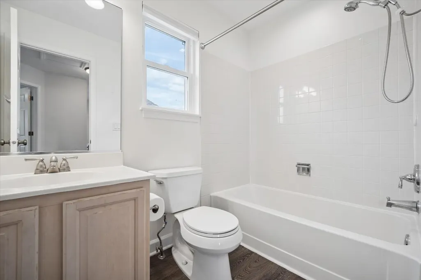
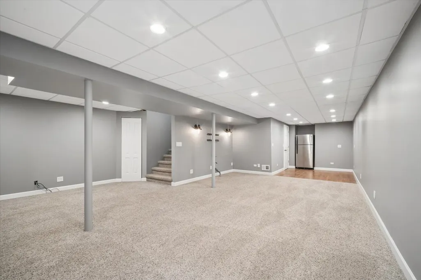
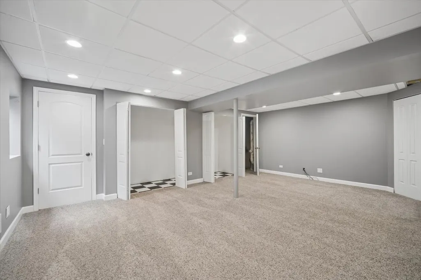
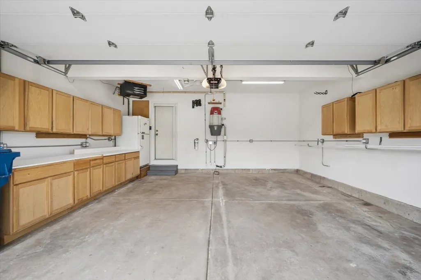
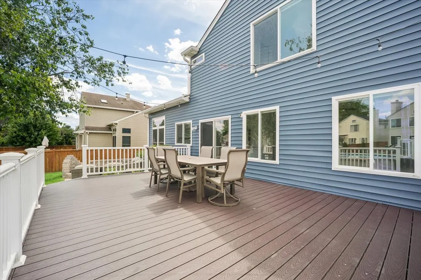
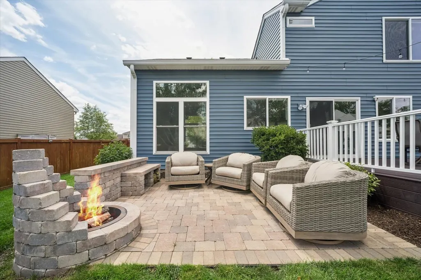
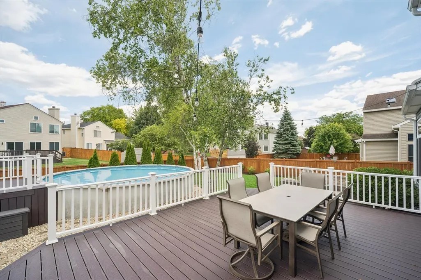
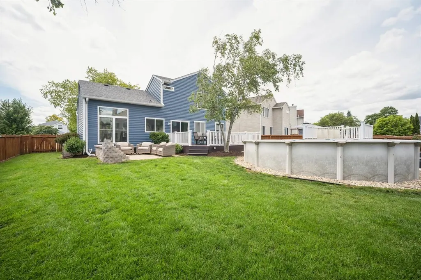
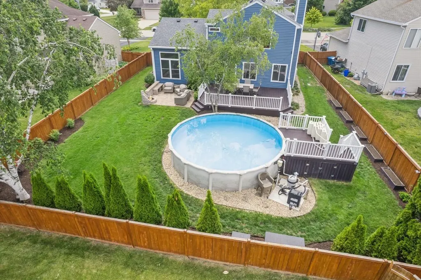
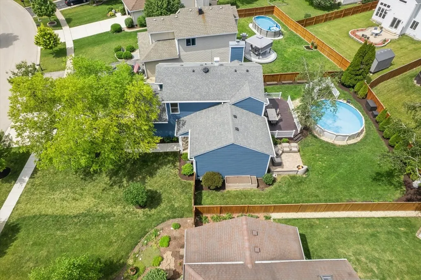
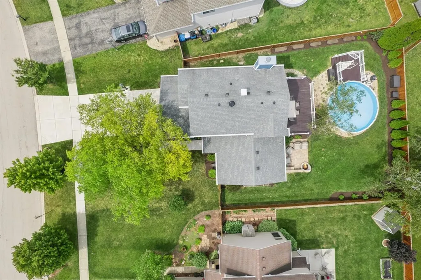
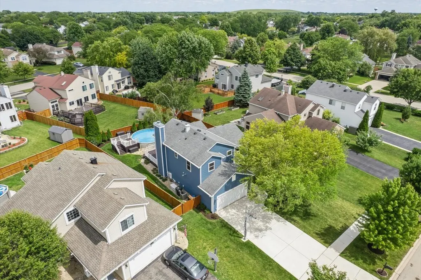
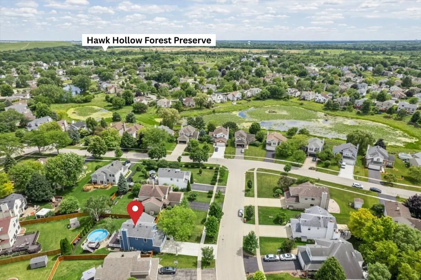
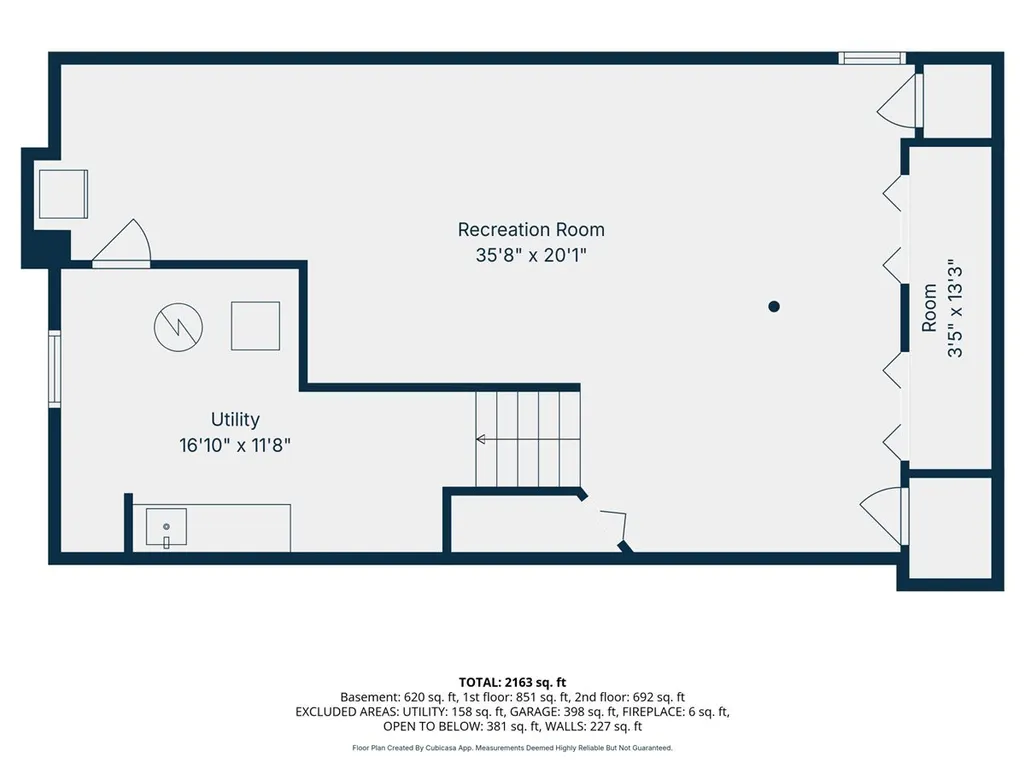
THIS 3 BEDROOM, 2.5 BATH TALLGRASS BEAUTY IS ON POINT AND ON TREND WITH GREAT LAYOUT, FULL FINISHED BASEMENT, COUNTLESS UPDATES/IMPROVEMENTS, AND GORGEOUS BACKYARD PARADISE! ~ Light, bright living room and dining room with vaulted ceiling and large windows ~ Stylish, modern kitchen has WHITE CABINETRY, stunning quartz countertops, subway tile backsplash, gleaming stainless steel appliances, luxury vinyl flooring, generous table space, and Andersen sliding glass door to deck ~ Family room features gas log fireplace and open access to kitchen ~ Large second floor primary suite has private bath and fantastic walk-in closet with built-in organizer ~ Finished basement recreation room and unfinished utility room offer tons of possibilities for game tables, crafts/hobbies, home office space, home gym, playroom, workshop, and/or storage ~ Main floor laundry room ~ Heated garage with built-in cabinets ~ Fully fenced backyard is an entertainer's dream with deck, paver patio, fire pit, HEATED POOL with sun deck, raised garden beds, and mature landscaping ~ Upgraded front door ~ Pella Windows ~ WHITE INTERIOR DOORS AND TRIM THROUGHOUT ~ Recessed lighting ~ Ceiling fans throughout ~ Wifi smart switches and outlets ~ Smart thermostat ~ EV charging system ~ Backup generator ~ Fresh paint throughout ~ Many improvements in the last 5 years: kitchen upgrade, new disposal, new washer and dryer, new concrete driveway, new fence, new landscaping, new Trex deck, new patio/fire pit ~ New roof, siding, soffits, and gutters 2015 ~ 1 mile to top notch Centennial Elementary School ~ 2 miles to Metra, restaurants, shopping, iconic gazebo park, and all downtown Bartlett has to offer ~ Easy access to community center, park district, pool, public library, and I-390 ~ Tons of playgrounds, parks, forest preserves, and nature nearby ~ SOUGHT-AFTER NEIGHBORHOOOD RIGHT IN THE HEART OF BARTLETT! ~ A TRUE OASIS! ~ INCREDIBLE OPPORTUNITY!
| Price History |
|---|
General Features
| Cooling | Central Air |
|---|---|
| Appliances | Range,Dishwasher,Refrigerator,Washer,Dryer,Disposal |
| New Construction | No |
| Year Built | 1993 |
| Elementary School | Centennial School |
| Additional Parcels Y/N | No |
| High School | Bartlett High School |
| Middle/Junior High School | East View Middle School |
| Association Fee Includes | Other |
| Township | Wayne |
| Elementary School District | 46 |
| Living Area | 1727 |
| County | DuPage |
| Community Features | Park,Lake,Curbs,Sidewalks,Street Lights,Street Paved |
| Property Type | Residential |
| Middle/Junior School District | 46 |
| Assoc Fee Paid Per | Annually |
| Subdivision Name | Tallgrass |
| Sewer | Public Sewer |
| Total Rooms | 8 |
| Standard Status | Closed |
| City | Bartlett |
| Status | Closed |
| Close Price | 510000 |
| Possession | Closing |
| HOA Fee | 265 |
| Tax Annual Amount | 9910.7 |
| Tax Year | 2025 |
| Full Baths | 2 |
| Heating | Natural Gas,Forced Air |
| Construction Materials | Vinyl Siding |
| Property Type | Detached Single |
| Directions | Stearns W of County Farm to Tallgrass. |
| MLS Area | Bartlett |
| Garage Spaces | 2 |
| Ownership | Fee Simple w/ HO Assn. |
| High School District | 46 |
Interior Features
| Total Fireplaces | 1 |
|---|---|
| Total Bedrooms | 3 |
| Bedrooms Possible | 3 |
| Total Baths | 3 |
| Basement | Finished,Full |
| Interior Amenities | Vaulted Ceiling(s),Walk-In Closet(s) |
| Bathroom | Separate Shower,Double Sink |
| Laundry Features | Main Level |
| Room Type | Recreation Room,Utility Room-Lower Level,Walk In Closet |
| Fireplace Features | Gas Log |
| LivingAreaSource | Assessor |
| Half Baths | 1 |
Exterior Features
| Exterior Amenities | Fire Pit |
|---|---|
| Other Equipment | CO Detectors,Ceiling Fan(s),Sump Pump,Backup Sump Pump;,Generator,Electronic Air Filters |
| Street Suffix | Drive |
| Lot Size Acres | 0.2 |
| Street Name | Tallgrass |
| Lot Dimensions | 28X137X73X135 |
| ModificationTimestamp | 2026-07-21T17:50:04.208Z |
| Parking Features | Concrete,Garage Door Opener,Yes,Garage Owned,Attached,Garage |
| Days on Market | 4 |
| Total Parking | 2 |
| Waterfront Y/N | No |
| Water Source | Lake Michigan |
Amenities
- Foreclosure
- Views
- Short Sale
- New Construction
- Adult 55+
- Lease To Own
- No HOA Fees
- Furnished
- Primary On Main
- Air Conditioning
- Seller Finance
- Green
- Fixer Upper
- Horse
- Golf
- Fireplace
- Deck
- Garage
- Basement
- Pool
Property vs Single Family Average in 60103
Price
Taxes
Year Built
 Midwest Real Estate Data (MRED) All information deemed reliable but not guaranteed. All properties are subject to prior sale, change or withdrawal. Neither listing broker(s) or information provider(s) shall be responsible for any typographical errors, misinformation, misprints and shall be held totally harmless. Listing(s) information is provided for consumer's personal, non-commercial use and may not be used for any purpose other than to identify prospective properties consumers may be interested in purchasing. The data relating to real estate for sale on this website comes in part from the Internet Data Exchange program of the Multiple Listing Service. Real estate listings held by brokerage firms other than Elgin may be marked with the Internet Data Exchange logo and detailed information about those properties will include the name of the listing broker(s) when required by the MLS. Copyright ©2026 All rights reserved.Based on information submitted to the MLS GRID as of September 16, 2026 4:46 AM UTC All data is obtained from various sources and may not have been verified by broker or MLS GRID. Supplied Open House Information is subject to change without notice.
Data is updated as of September 16, 2026 4:46 AM UTC
Midwest Real Estate Data (MRED) All information deemed reliable but not guaranteed. All properties are subject to prior sale, change or withdrawal. Neither listing broker(s) or information provider(s) shall be responsible for any typographical errors, misinformation, misprints and shall be held totally harmless. Listing(s) information is provided for consumer's personal, non-commercial use and may not be used for any purpose other than to identify prospective properties consumers may be interested in purchasing. The data relating to real estate for sale on this website comes in part from the Internet Data Exchange program of the Multiple Listing Service. Real estate listings held by brokerage firms other than Elgin may be marked with the Internet Data Exchange logo and detailed information about those properties will include the name of the listing broker(s) when required by the MLS. Copyright ©2026 All rights reserved.Based on information submitted to the MLS GRID as of September 16, 2026 4:46 AM UTC All data is obtained from various sources and may not have been verified by broker or MLS GRID. Supplied Open House Information is subject to change without notice.
Data is updated as of September 16, 2026 4:46 AM UTC
 All information deemed reliable but not guaranteed. All properties are subject to prior sale, change or withdrawal. Neither listing broker(s) or information provider(s) shall be responsible for any typographical errors, misinformation, misprints and shall be held totally harmless. Listing(s) information is provided for consumer's personal, non-commercial use and may not be used for any purpose other than to identify prospective properties consumers may be interested in purchasing. The data relating
